
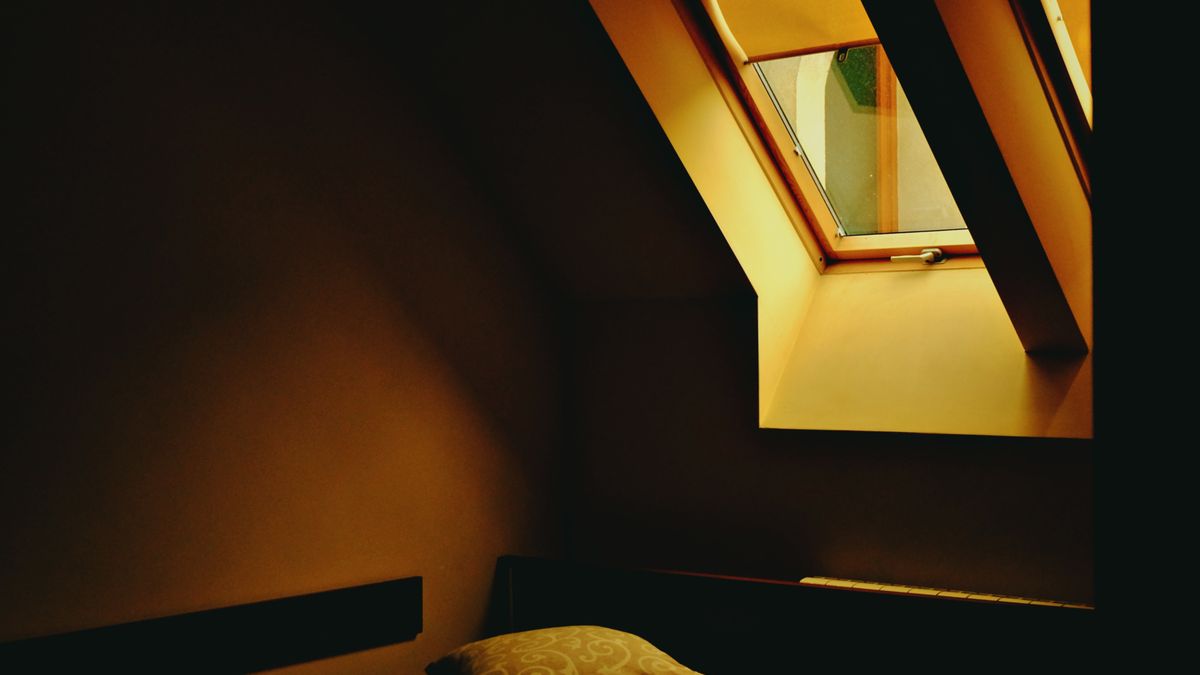
If your loft has a steeply pitched roof, the usable space is often a narrow strip down the middle where you can stand up. A dormer window changes that equation. By projecting a boxed structure out from the roof slope, a dormer converts dead space under the rafters into full-height floor area, and in small lofts it can be the difference between a box bedroom and a genuinely comfortable room. Get the design right, though, and it will sit happily on the roof; get it wrong and it will dominate the street.
On a typical Victorian terrace with a 40 to 45 degree pitch, head height of 2 metres is often only available across the middle third of the loft. Everything either side slopes down to nothing. A dormer built into the rear slope creates a vertical wall and a flat ceiling area, giving you a full-height zone of perhaps 2.5 to 3.5 metres wide and 2 to 3 metres deep.
That extra volume typically yields 1.9 to 2.2 metres of headroom behind the window, which is what makes a bedroom or bathroom workable rather than cramped. It also introduces light from a vertical window rather than a roof window, which feels more like a conventional room and gives you somewhere to put a bed, a basin or a desk.
There is more choice than most homeowners realise, and the right option depends on your roof, your budget and how visible the slope is.
A common compromise in small lofts is one modest dormer plus a roof window or two, which keeps costs down and light levels up.
Many loft conversions fall under permitted development, but dormers are where the rules tighten. To stay within permitted development, the extension must not go beyond the plane of the existing roof slope on the principal elevation, must not be higher than the existing ridge, and must use materials similar in appearance to the existing house. A volume allowance of 40 cubic metres applies to terraced houses and 50 cubic metres to semi-detached and detached homes.
Those rights are removed entirely in conservation areas, Areas of Outstanding Natural Beauty, National Parks and World Heritage Sites, and for listed buildings and flats, you will need a planning application regardless. Even where permitted development applies, a modest dormer that echoes the proportions of windows below will usually sail through; an oversized one may attract an enforcement enquiry from a neighbour's complaint.
Two other things catch people out. If your house is a semi or terrace, the Party Wall etc. Act 1996 may require notice to neighbours, usually two months before work starts. And you will need either full plans approval or a building notice under the Building Regulations, covering structure, fire safety, insulation and ventilation.
The best dormers look like they were always there. Aim for a dormer width that relates to the windows below, and check the roof pitch, tile coursing and brick bond so the new cheeks and roof blend in. Setting the dormer back slightly from the wall face below, rather than flush with it, reduces its visual bulk considerably.
Window design matters too. A casement window with a simple glazing bar pattern often suits period homes better than a large fixed pane, and a deeper reveal gives better insulation where the wall is thin. The dormer cheek should generally be no closer than about 500mm to the party wall or gable, which keeps the structure tidy and simplifies the roof junctions.
Building Regulations set a minimum headroom of 2 metres above the pitch line of the stairs, and this often dictates how far back the dormer must sit. Insulation to dormer cheeks and roofs is usually 100 to 150mm of rigid board plus a continuous layer to limit cold bridging, since these are thin structures with a lot of surface area.
Drainage is another quiet risk. Flat-roofed dormers need a proper fall and a gutter behind the dormer, discharging into the existing rainwater system. Poor detailing here is one of the most common causes of leaks and damp patches on the ceiling below.
Fire safety matters more than most people expect: an escape window, interlinked smoke alarms, and fire doors to habitable rooms off a protected stair. Mention these early to your designer rather than discovering them at inspection stage.
As a rough guide, the dormer element alone might cost £12,000 to £25,000 depending on size, type and region, while a complete loft conversion with a dormer generally lands between £30,000 and £60,000 across the UK, with London and the South East at the upper end. A single dormer is usually built in six to eight weeks, with a full conversion taking ten to twelve.
Scaffolding, weathertight sequencing and the timing of the Building Regulations inspection all affect the schedule, so build in a little slack. Done well, a dormer window will add usable space, light and value in one move, and disappear into the roofline as though it had always been part of the house.

Hi, my name is Anthony kuber. I am artist and fashion designer.
I love to travel and writing blogging.
Your email address will not be published. Required fields are marked *
Software Developer & Writer
Hey, I'm Diva, a developer and writer blending code and creativity. I'm driven by a deep curiosity and a relentless pursuit of excellence. Join me as I craft digital solutions and captivating stories.


