
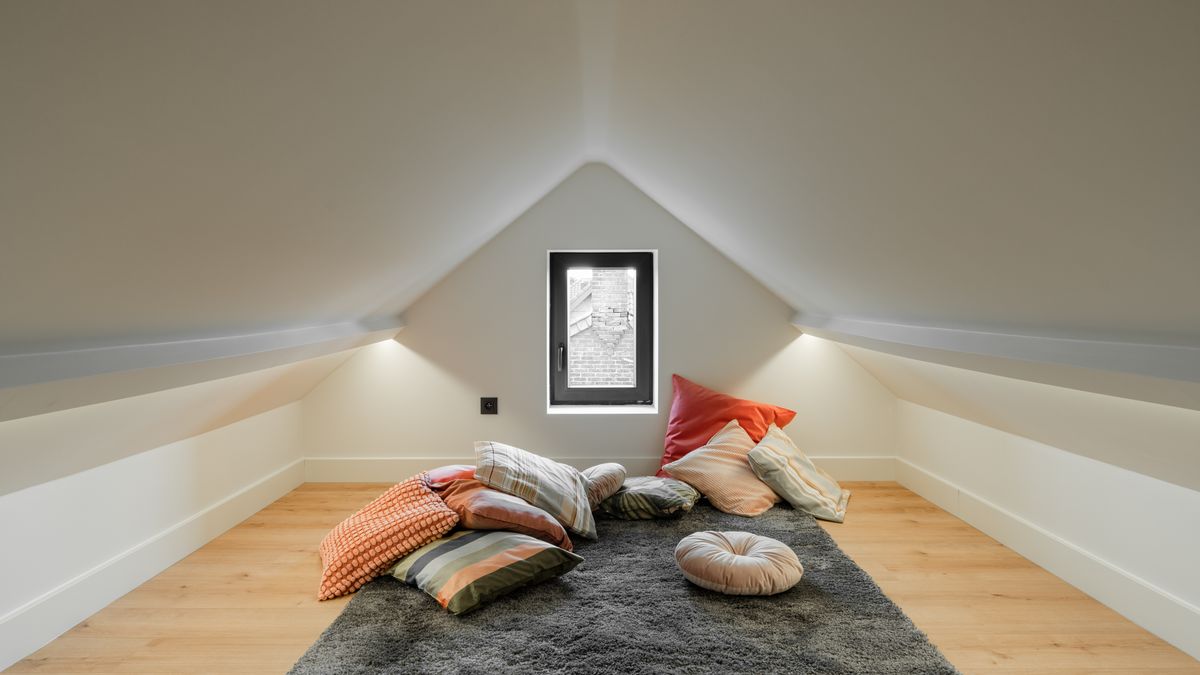
One of the most common misunderstandings we come across is homeowners thinking that because their loft conversion falls under permitted development, they can crack on without any further paperwork. Permitted development deals with planning permission — the size, shape and height of your extension, and whether it affects your neighbours. Building Regulations are a completely separate approval, and they cover how the work is built rather than how it looks.
In short, planning permission is about whether you can do something. Building Regulations approval is about proving that what you have done is structurally sound, safe in a fire, properly insulated and electrically safe. A loft conversion can sail through planning and still need full Building Regulations approval — in fact, most do.
The moment you start cutting into the roof structure, you are changing how your house carries its loads, and that is squarely within the remit of Building Regulations. Typical triggers include:
An inspector will want to see structural calculations from an engineer for beams and joists, plus evidence that the load path down to the foundations has been considered. It is worth knowing that many standard loft floor loadings need joists considerably deeper than the existing ceiling joists, which were only ever designed to hold up plasterboard and insulation.
Every loft conversion that creates a habitable room needs a permanent, fixed staircase — no ladders or steep space-savers for a bedroom. The staircase has to meet the requirements for a domestic stair, which is where headroom and space get tight in older UK homes.
Placing the stair over an existing stairway often works best, but it still needs to fit without cutting through too much of the ceiling structure. This is one of the areas where Building Control surveyors are most likely to ask for changes, so it pays to have the design checked before ordering a staircase.
Fire safety is the single biggest reason a loft conversion needs approval. Adding a third storey means the people sleeping up there would be furthest from the front door, and the regulations respond accordingly.
In many houses, the escape route is protected by making the stairwell and landings a fire-resisting enclosure. That usually means:
Where it is not practical to protect the whole stairway, an alternative approach may be accepted, but it needs to be agreed with Building Control first. Do not leave this to the last minute — fire safety details are difficult and expensive to add after the plasterboard has gone on.
Building Regulations also demand that the new loft space performs as well as a modern home in terms of heat loss and ventilation. In practice, that means meeting target U-values for the roof, walls and any new glazing, and making sure the conversion does not cause condensation problems in the roof void.
Typical details include insulation between and across the rafters, a continuous thermal barrier, and ventilation to the roof space or a breather membrane, so that the timber stays dry. Where a new dormer is formed, the walls and windows must also meet the required standards. Heat-producing spaces such as bathrooms need mechanical extract ventilation, and pipework should be insulated to protect against frost.
Any new electrical circuits in a loft conversion should be installed by a registered electrician and certified under Part P, with socket outlets, lighting and any shower or en-suite wiring designed for the new space. If you are adding a bathroom, the soil and waste connections must meet drainage requirements and be inspected before they are boxed in.
To get approval, you can either submit a full plans application before you start, or use a building notice for straightforward work — though for a loft conversion with structural elements, full plans are usually the wiser route. Either way, expect inspections at key stages: foundations and steelwork, floor structure, insulation before boarding, and completion. Keep your drawings, calculations and certificates together, because you will want them if you ever sell. A completion certificate is the document that proves the work complies, and without it a future buyer's solicitor will have questions.
The straightforward approach is to speak to your local Building Control team early, share your drawings, and ask what they will want to see. Most surveyors are helpful, and a ten-minute conversation at the design stage can save weeks of reworking later on.

Hi, my name is Anthony kuber. I am artist and fashion designer.
I love to travel and writing blogging.
Your email address will not be published. Required fields are marked *
Software Developer & Writer
Hey, I'm Diva, a developer and writer blending code and creativity. I'm driven by a deep curiosity and a relentless pursuit of excellence. Join me as I craft digital solutions and captivating stories.


